
Demolition and preparation
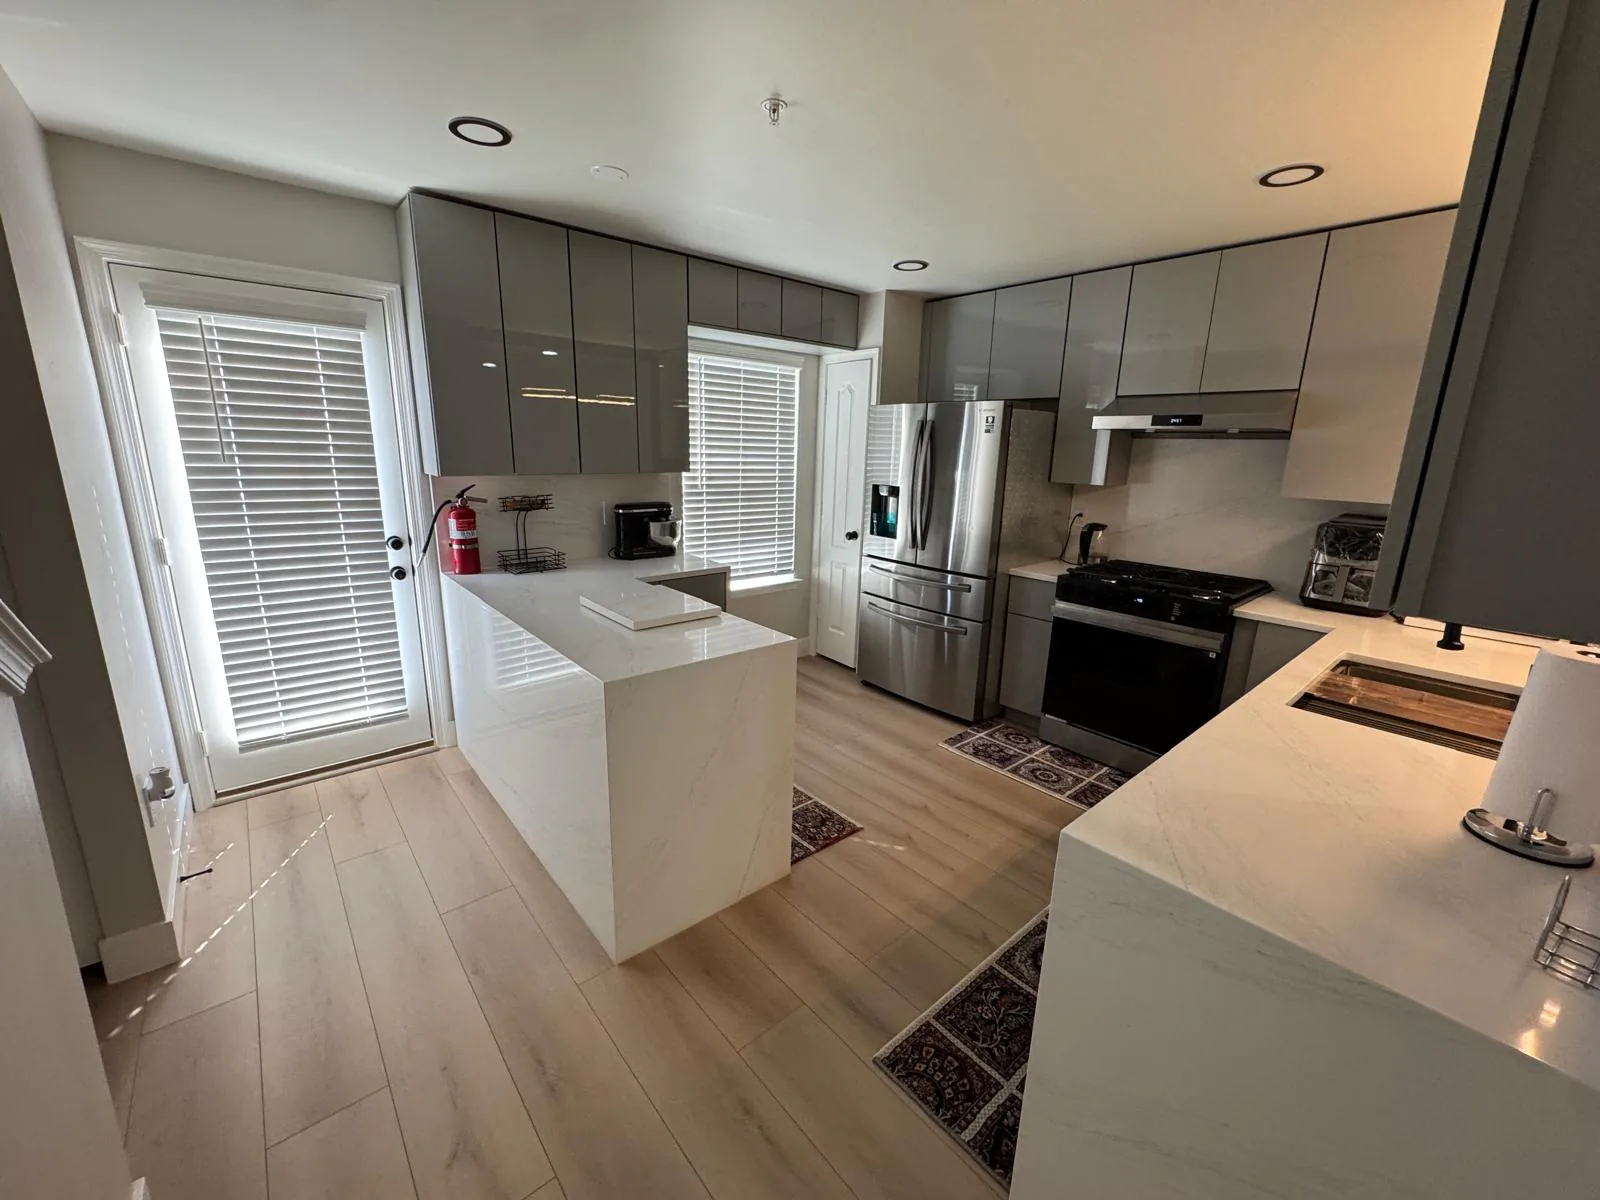
The kitchen work began with demolition and preparation, while repair needs and finish dependencies were considered across the interior.
Featured Montgomery County project
XAREON GROUP coordinated and completed a connected scope of demolition, repairs, installations, room upgrades, and finish work so the home could be renewed as one cohesive interior.
Project overview
The goal was to repair extensive interior damage and renew the home’s interior. Rather than presenting the work as unrelated jobs, XAREON GROUP coordinated and completed the project as one connected scope.
Preparation, repairs, room upgrades, installations, painting, flooring, stair work, and finishing details were managed with the relationship between each phase in view.
Coordinated phases
The kitchen work began with demolition and preparation, while repair needs and finish dependencies were considered across the interior.
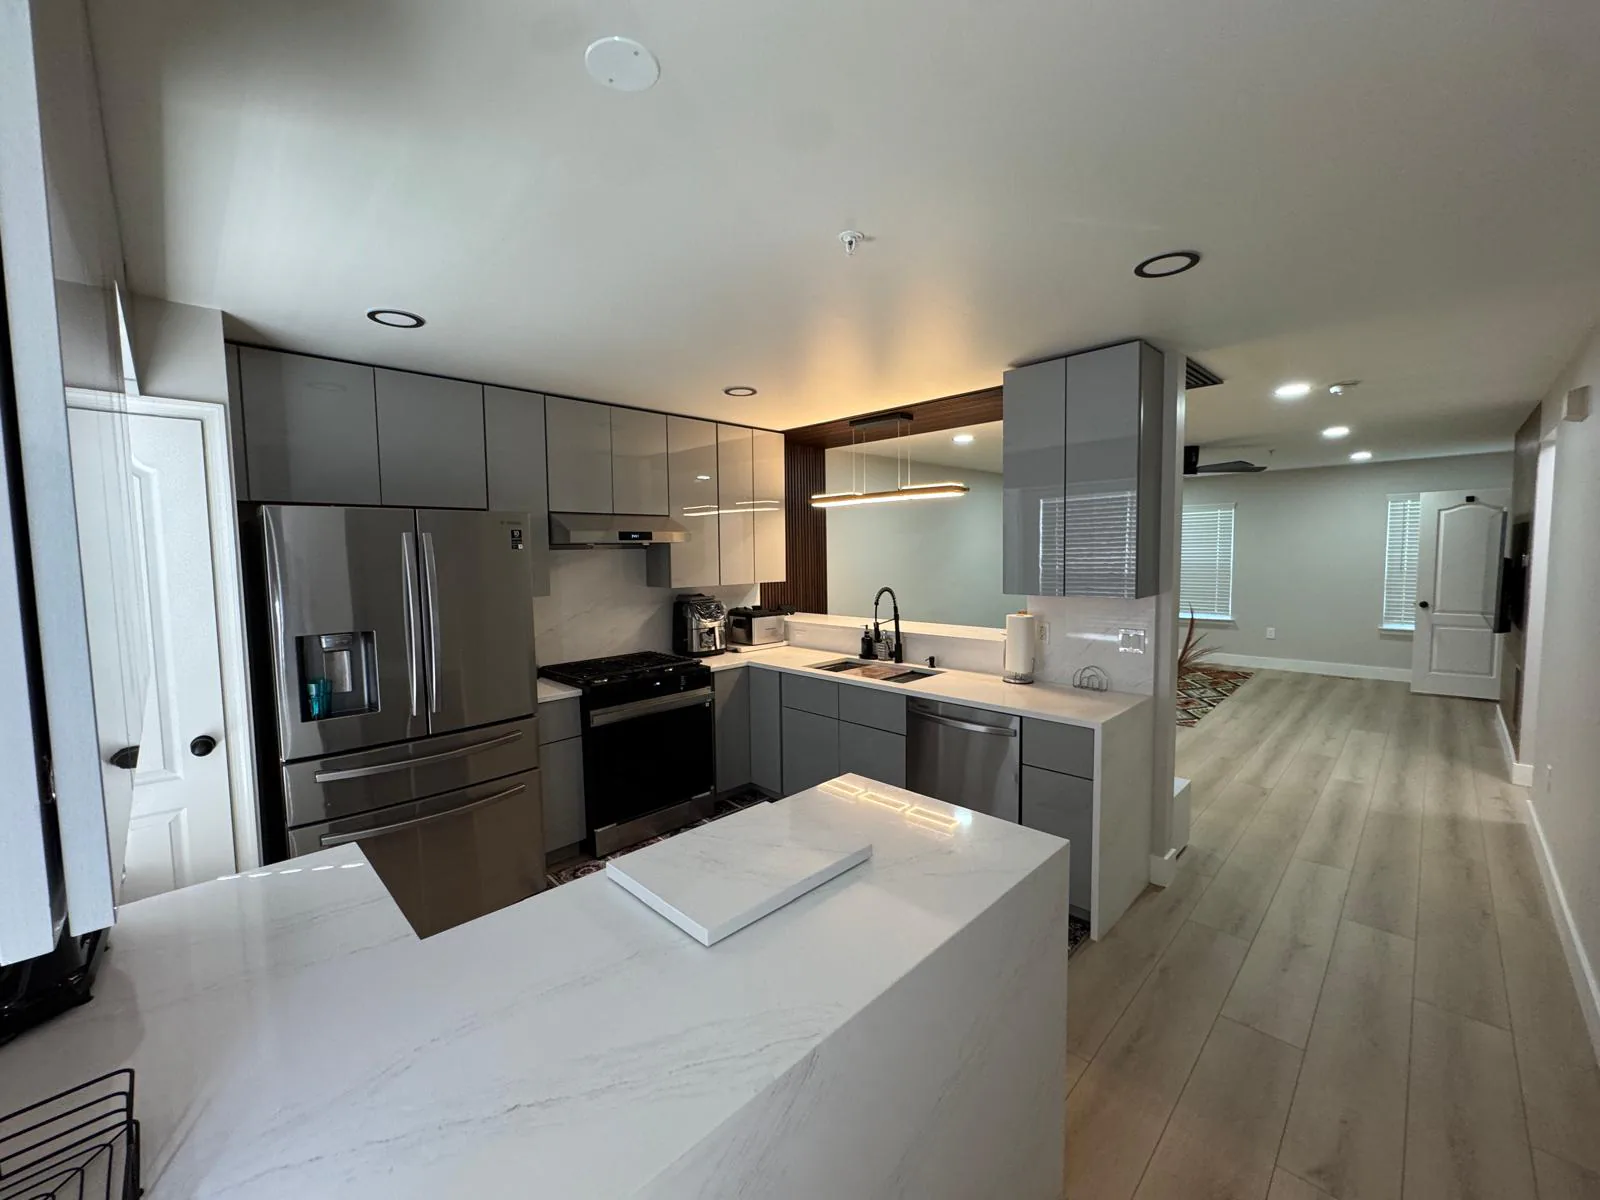
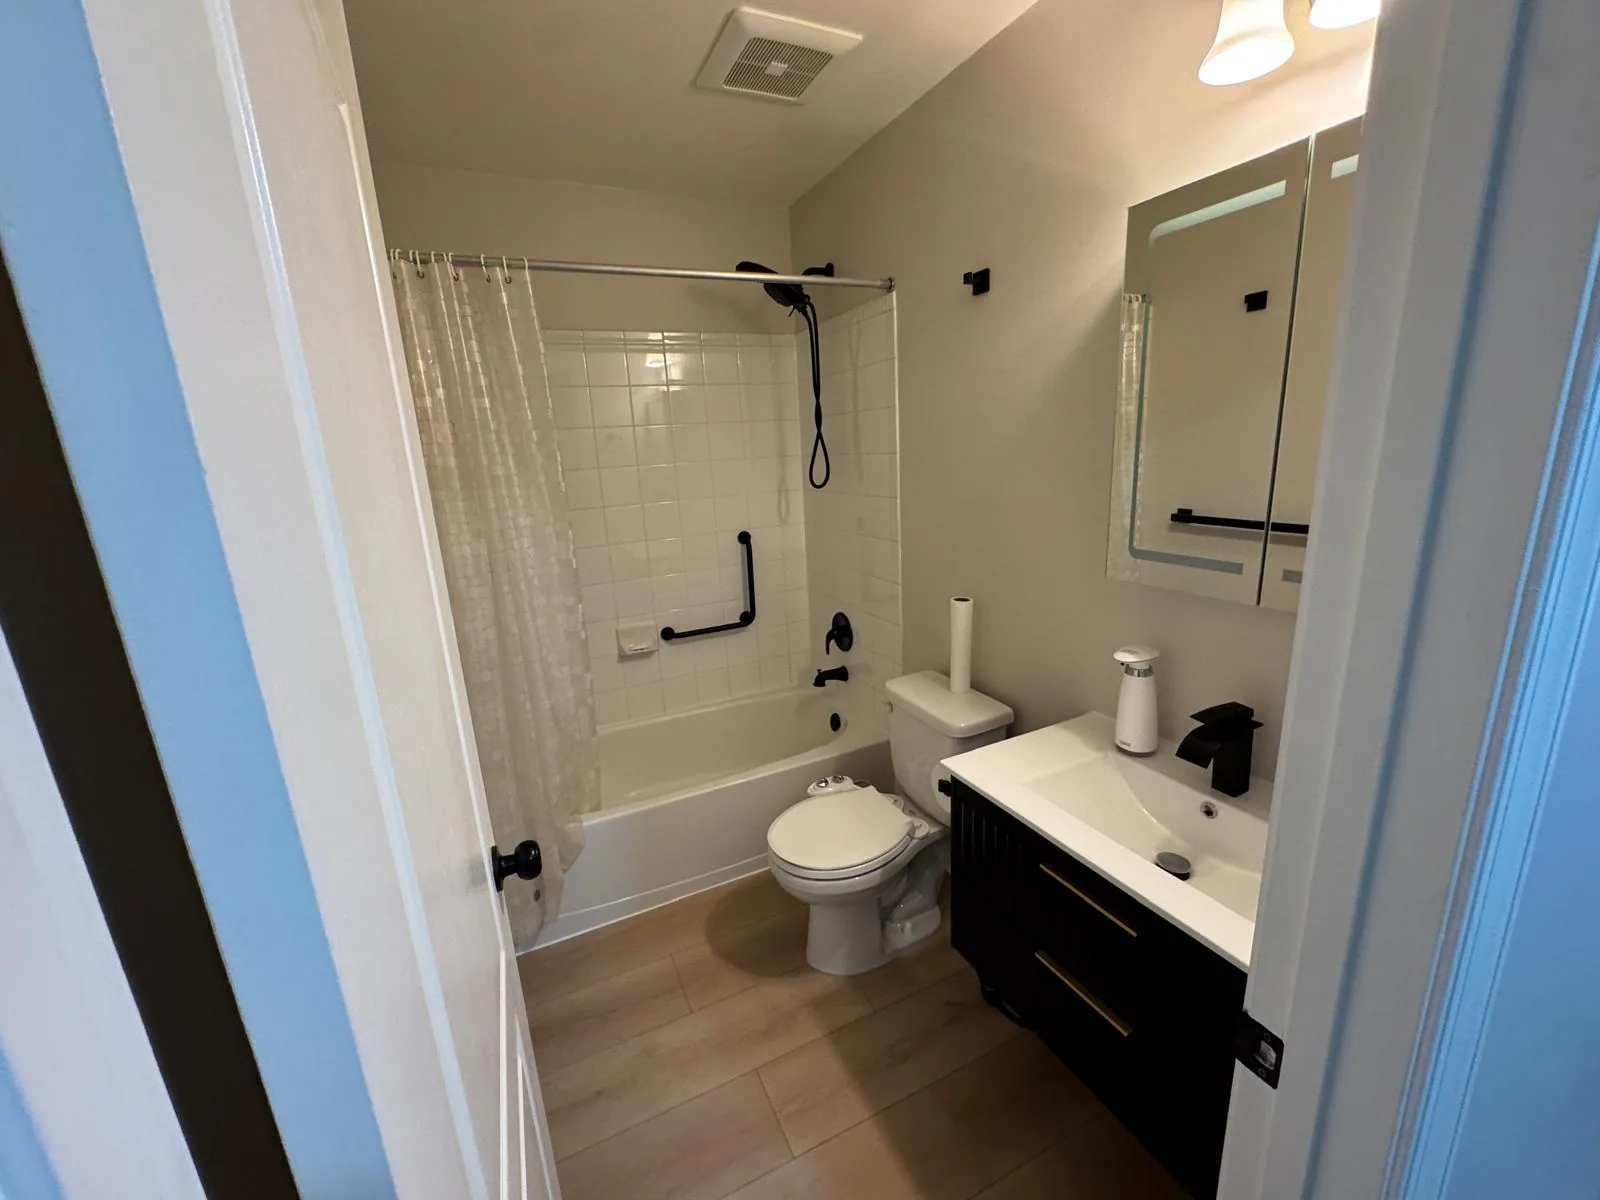
The coordinated scope included kitchen renovation, bathroom upgrades, wall and ceiling repairs, basement partition construction, and new interior doors.
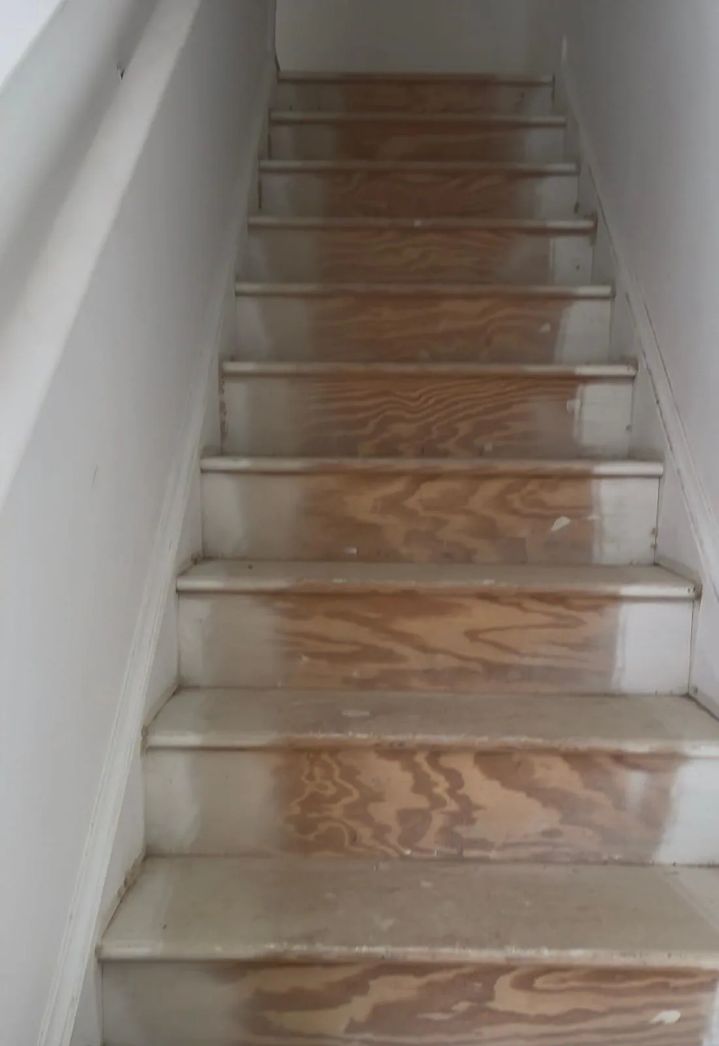
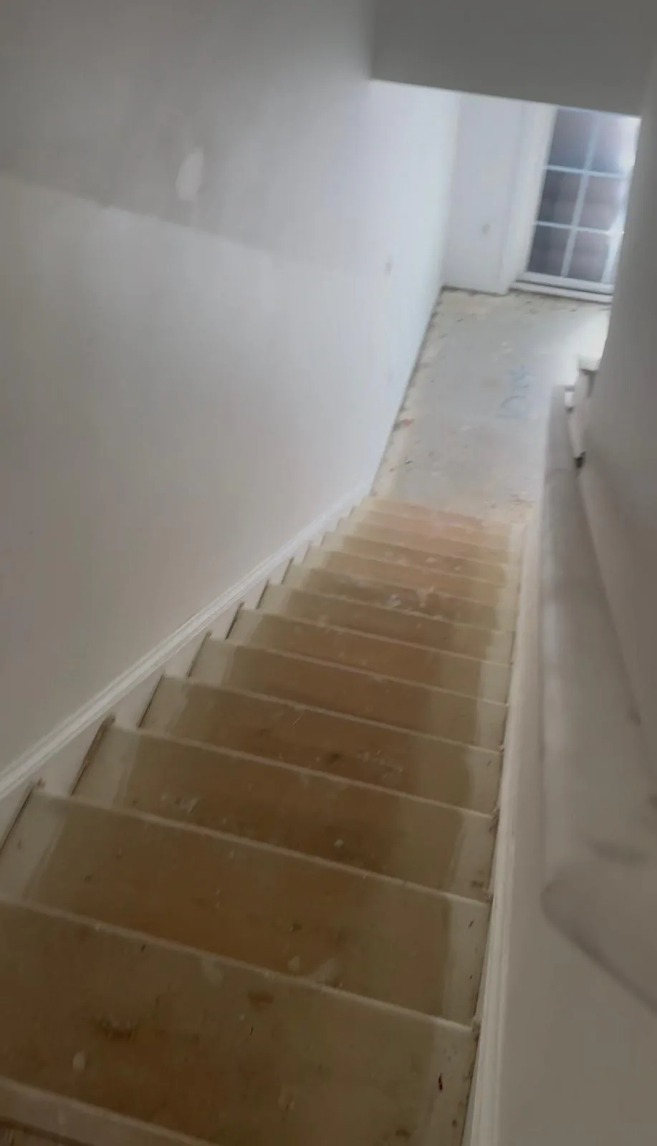
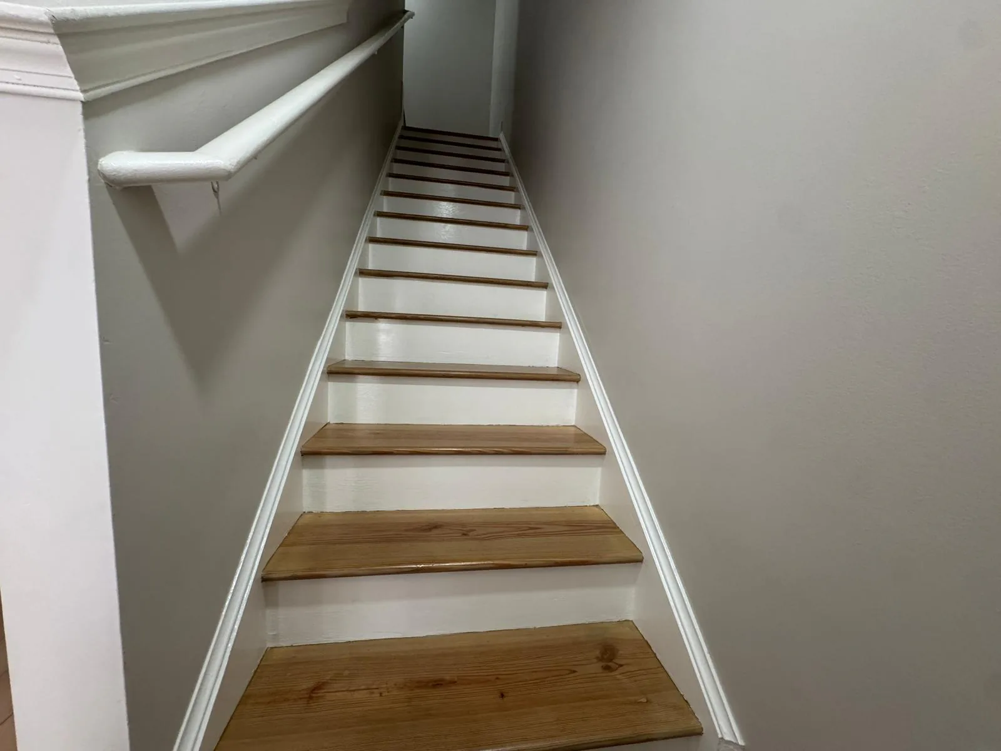
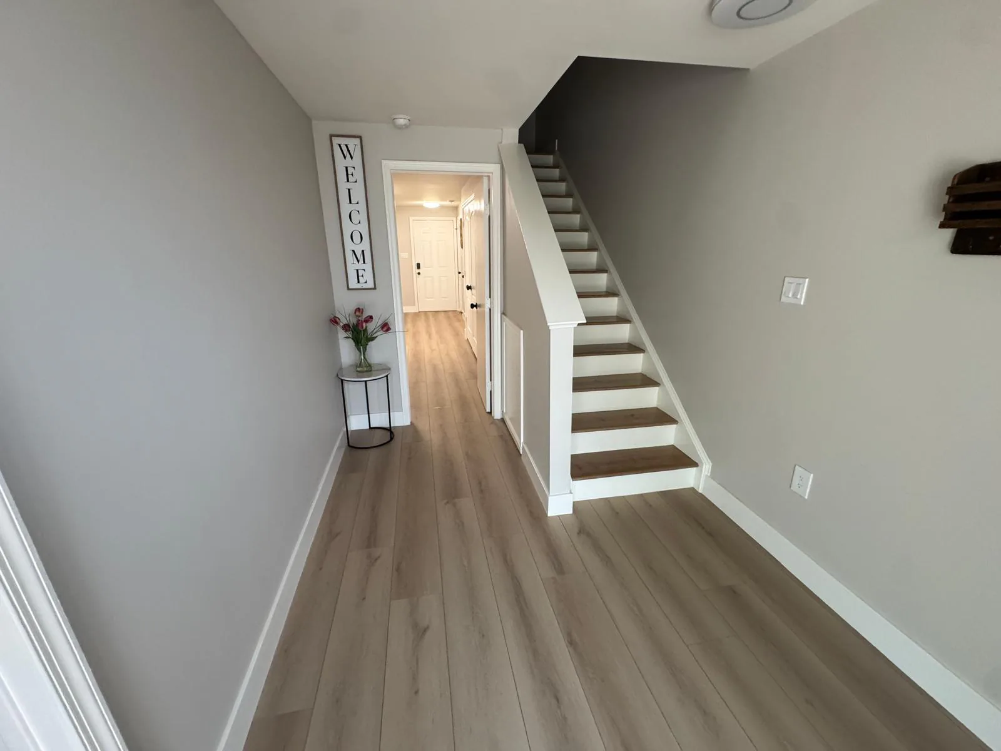
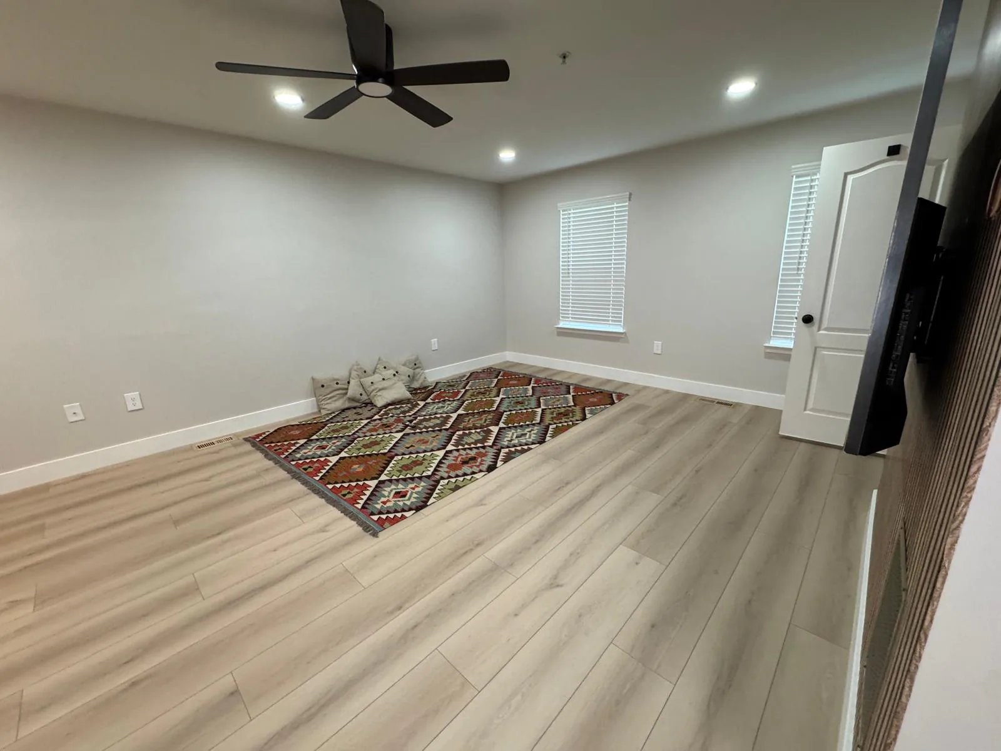
Carpet was replaced with luxury vinyl plank flooring, the interior was painted throughout, and the stairs were repaired and stained alongside decorative finish work.
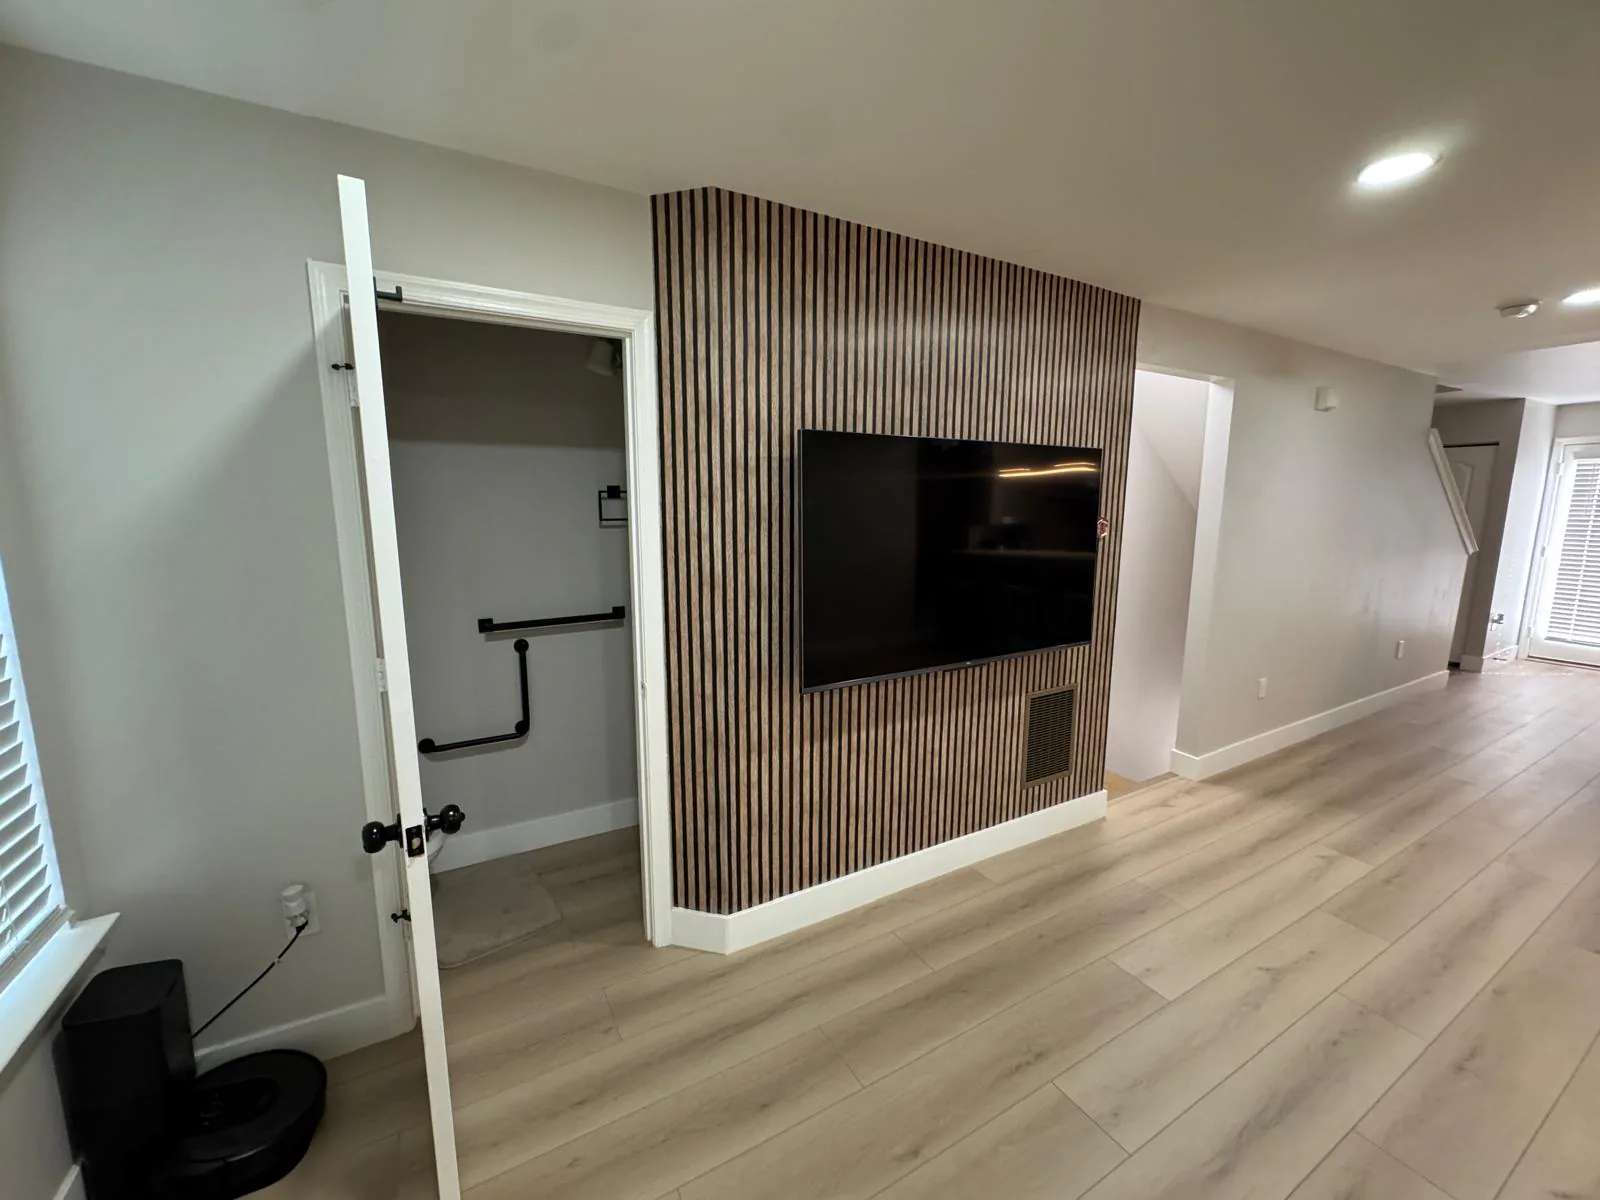
The completed scope also included television mounting, an entertainment-wall installation, and interior sunshade installation.
Before, progress, and completed work
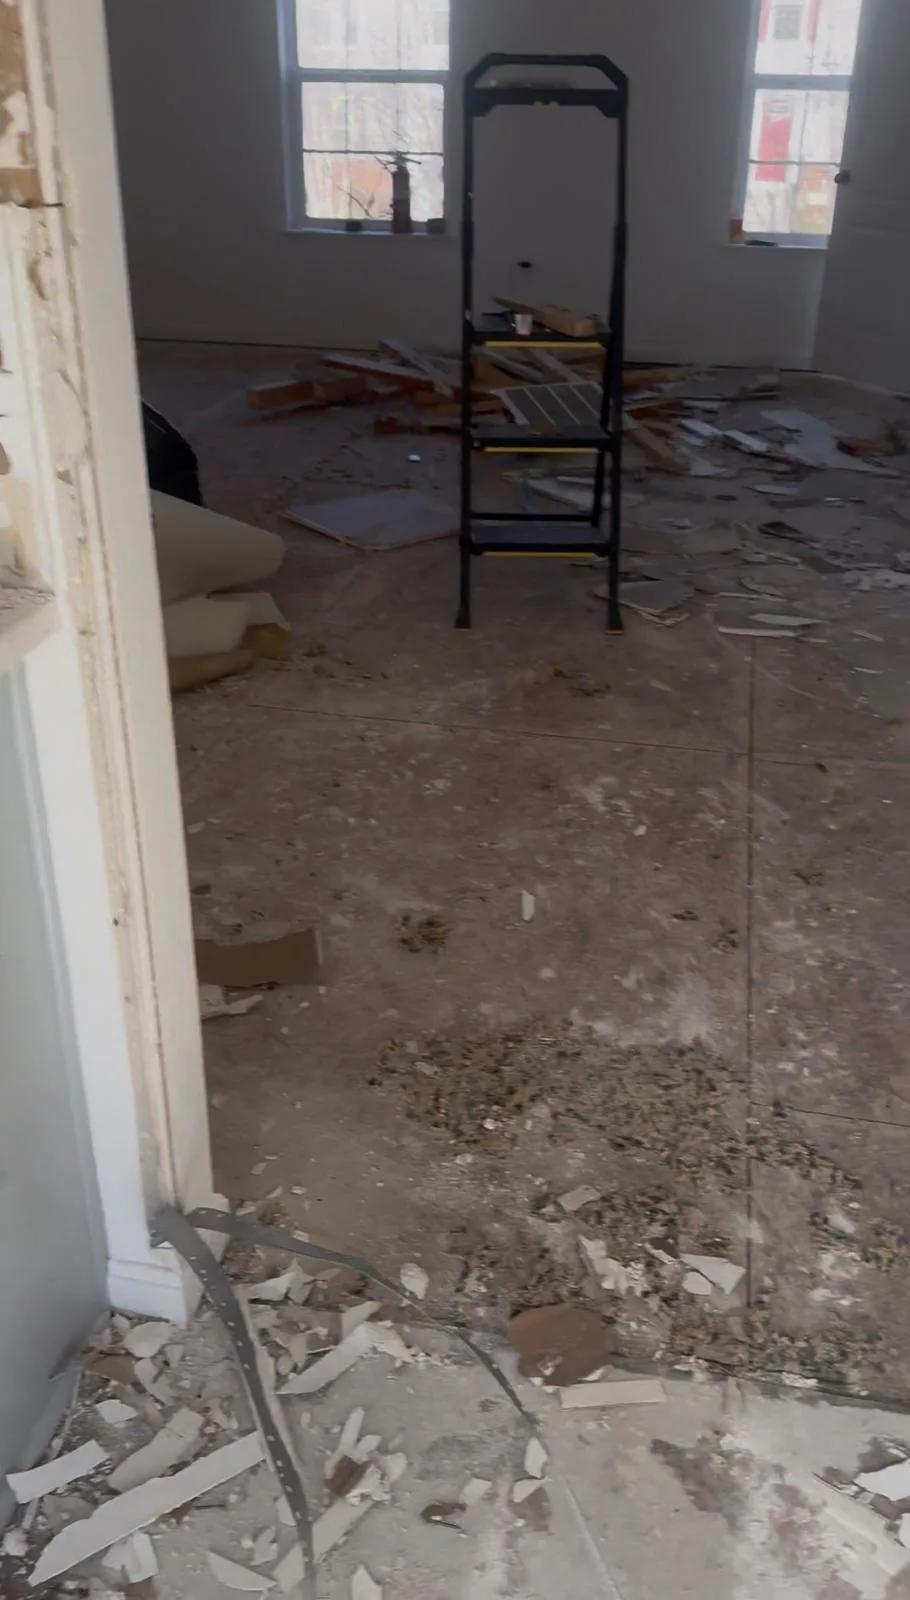
The documented sequence shows the kitchen before work, during demolition and preparation, and after the renovation and finish work were completed.
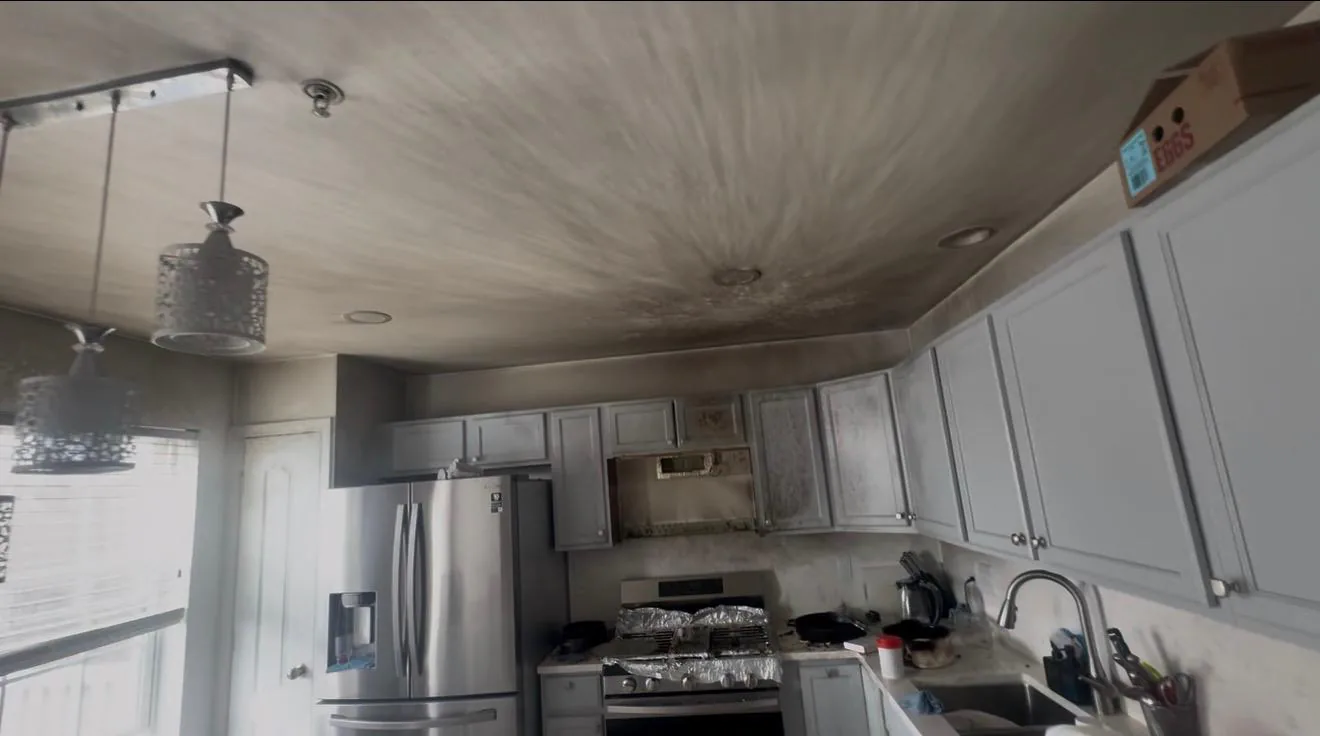 Before
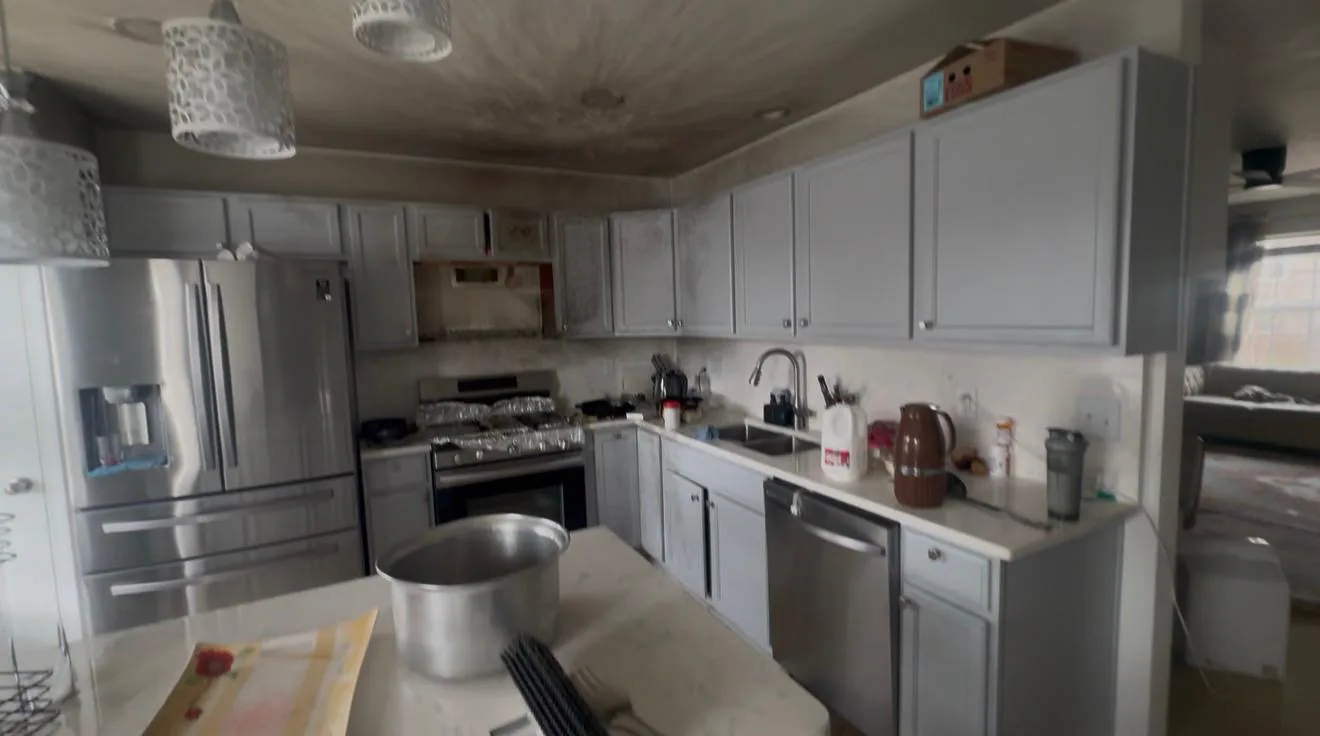 Before
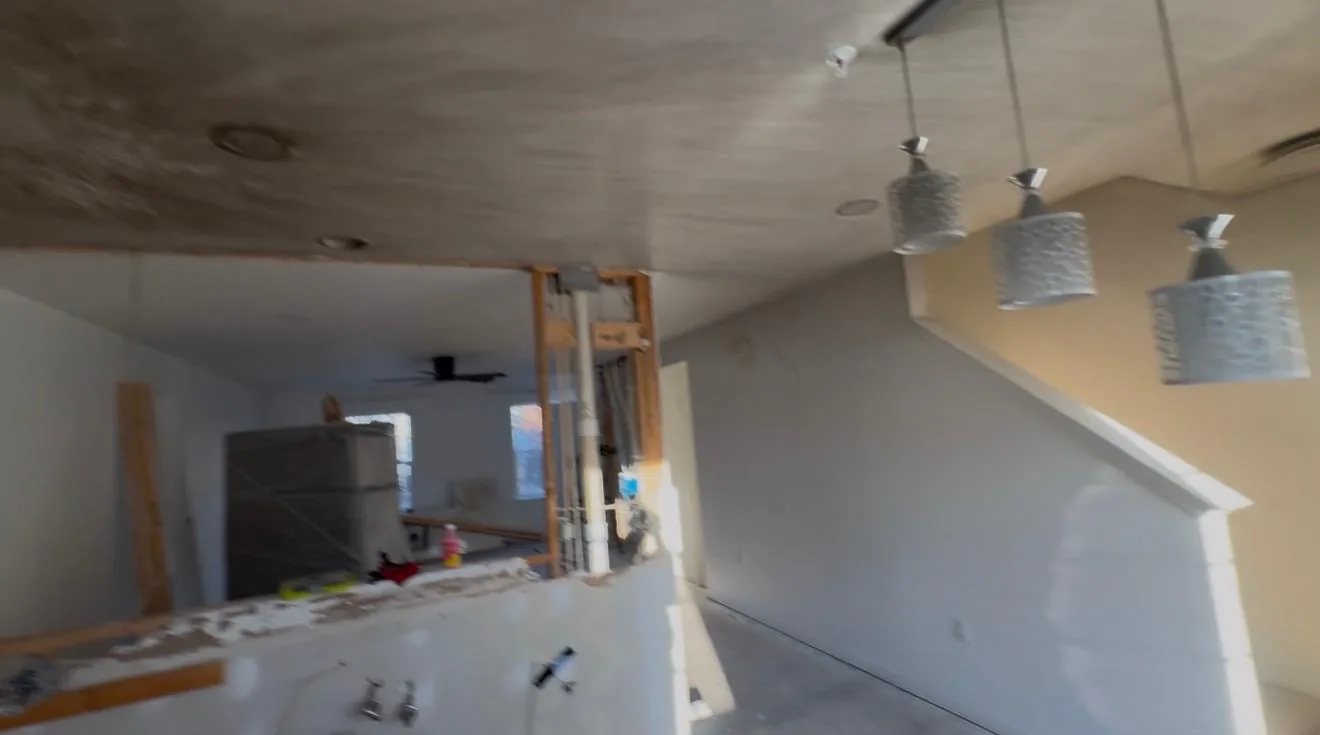 ProgressCompleted
 Completed
Connected finishes
Repair and staining at the staircase connected with the surrounding flooring, painting, and hallway finish work.
 Before
 Before
 Completed
 Completed
Completed interiors
These photographs document selected areas of the project. The completed written scope also included basement partition construction, interior-door installation, wall and ceiling repairs, whole-home painting, decorative finish work, and interior sunshades.
 Before
 Completed
 Completed
 Completed
Completed scope
The gallery documents selected portions of the project and is not intended to show every completed item.
Share the rooms, repairs, installations, and finish work you want reviewed together.